
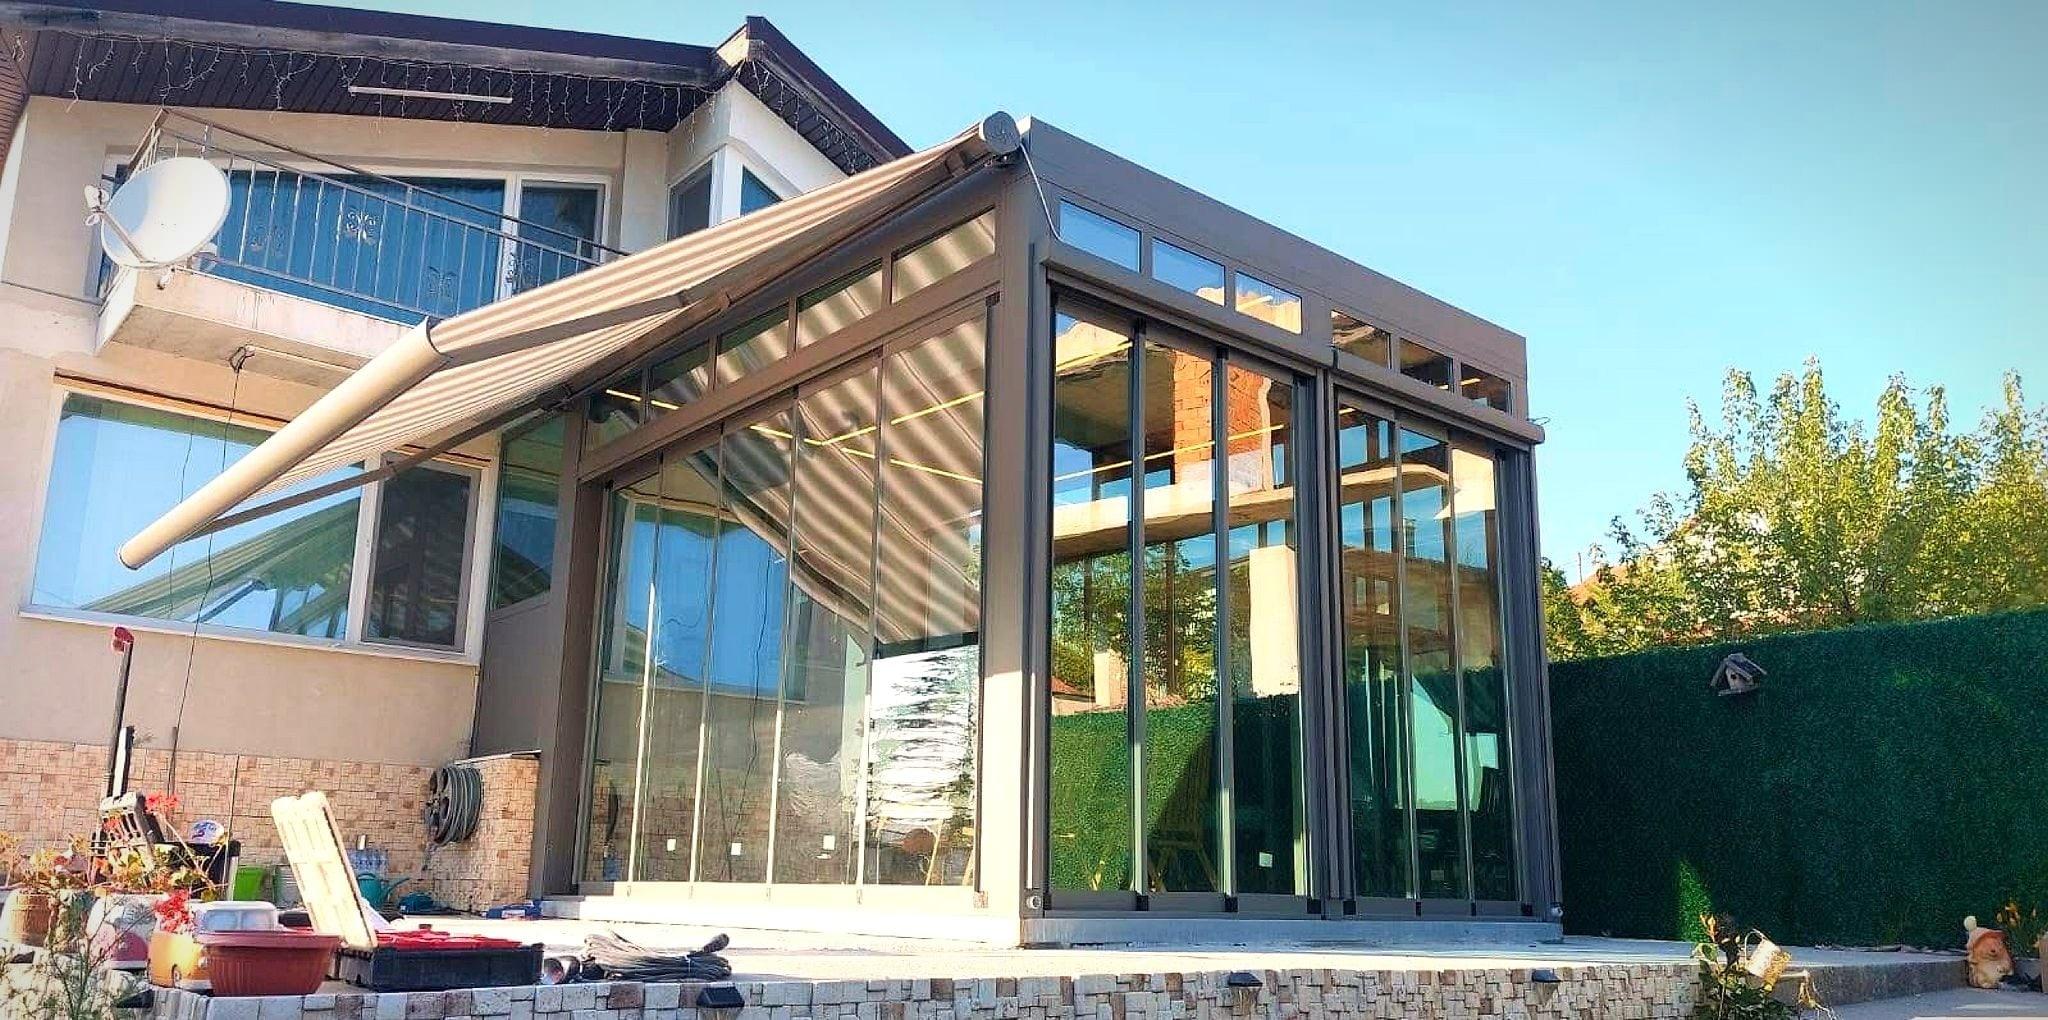
Slidemaster Sliding System
Unlike folding systems, the panels do not fold inwards but slide sideways along a supporting rail, saving space on narrow and small balconies. It can be fitted to straight balconies as well as L- and U-shaped corner balconies, and each panel locks automatically when it reaches its end point.
Photo 1 / 4
Unlike folding systems, the panels do not fold inwards but slide sideways along a supporting rail, saving space on narrow and small balconies. It can be fitted to straight balconies as well as L- and U-shaped corner balconies, and each panel locks automatically when it reaches its end point.
- Sliding panels that do not fold inwards
- Suitable for straight, L- and U-shaped corner balconies
- Automatic locking at the end point
From Our Projects
Product and installation images, provided as examples of sizes, colours and details.
 Explore
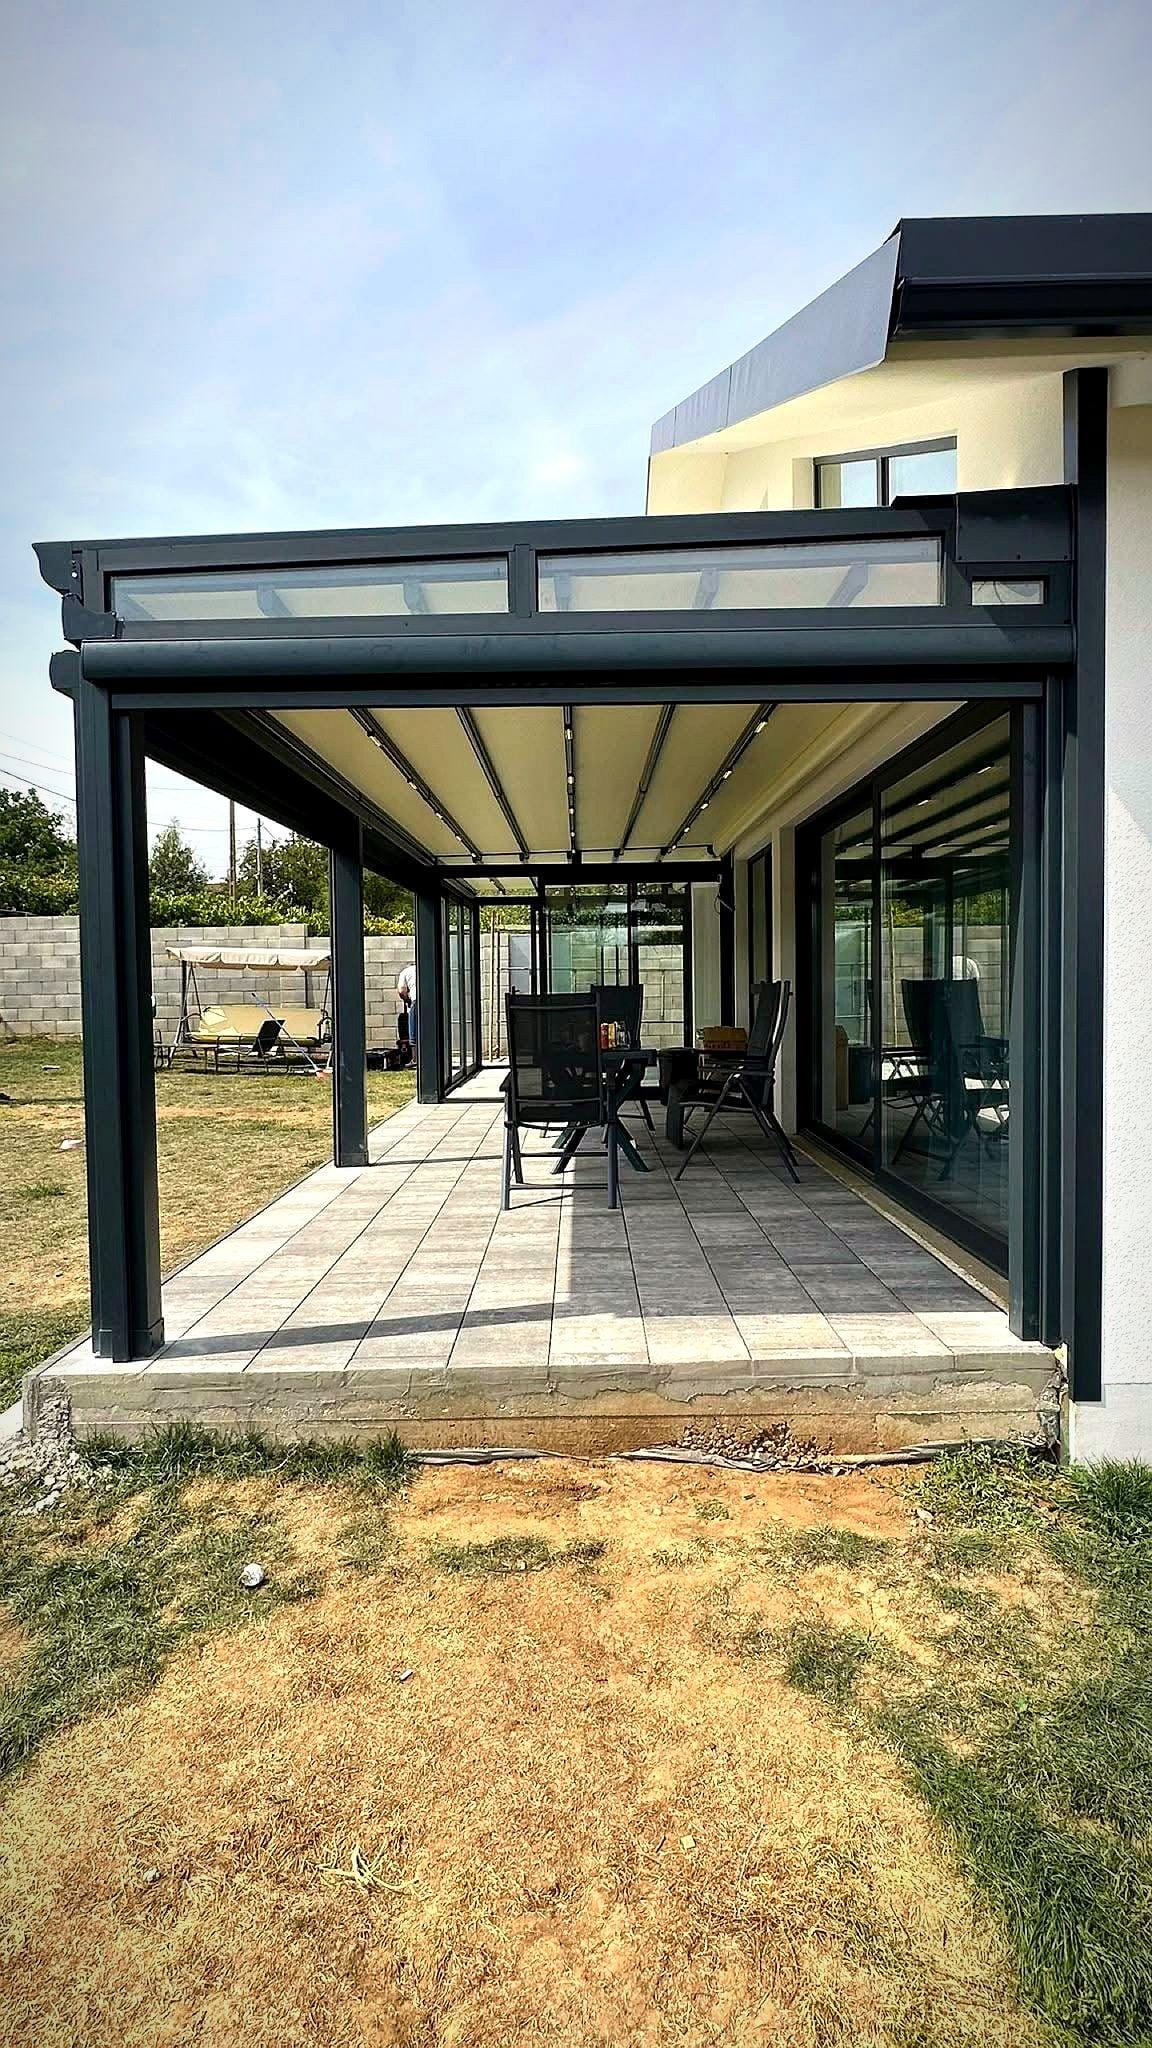
Slidemaster Sliding System installation 1
Made in our workshop, installed and handed over on site
 Explore
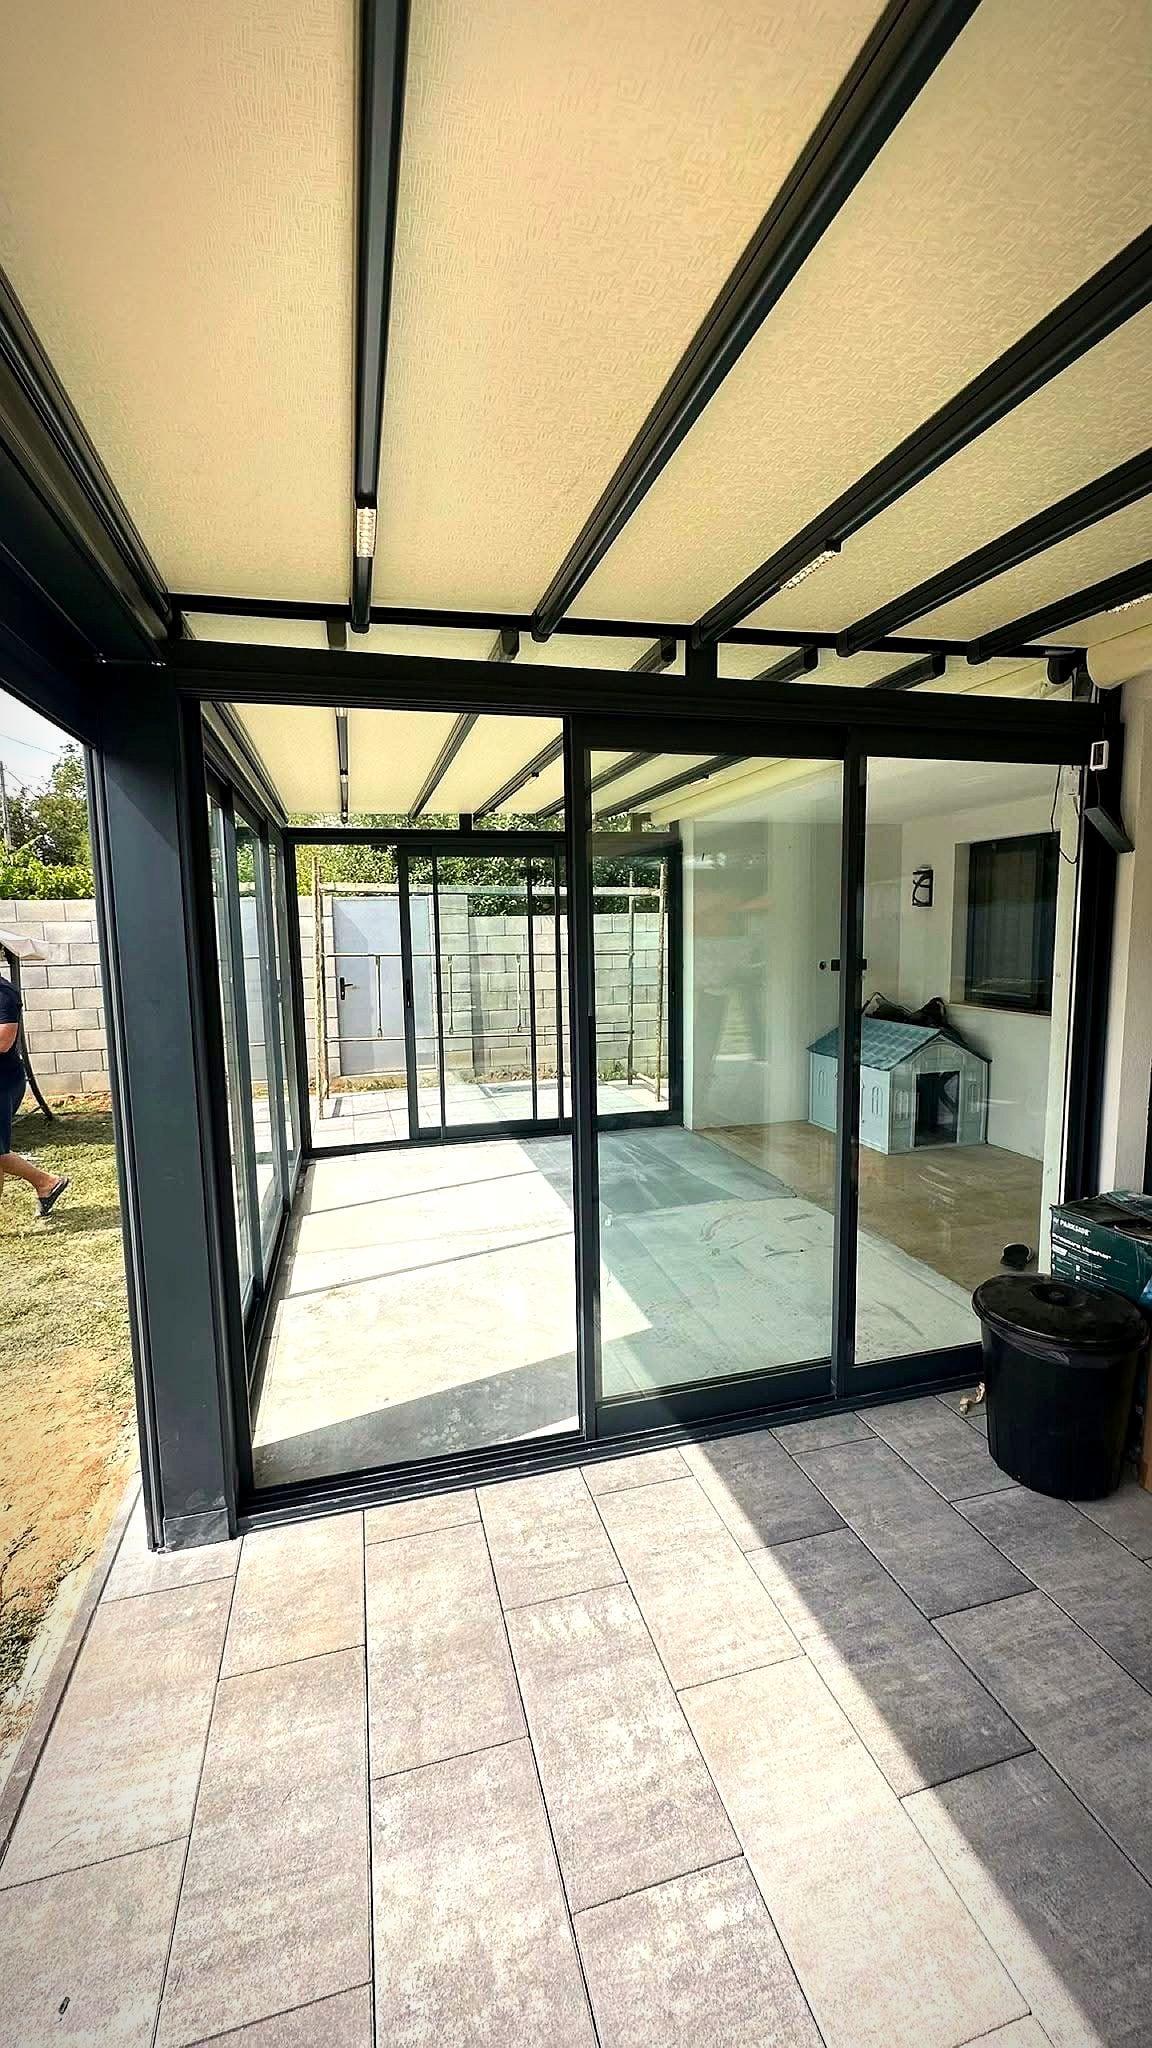
Slidemaster Sliding System installation 2
Made in our workshop, installed and handed over on site
 Explore
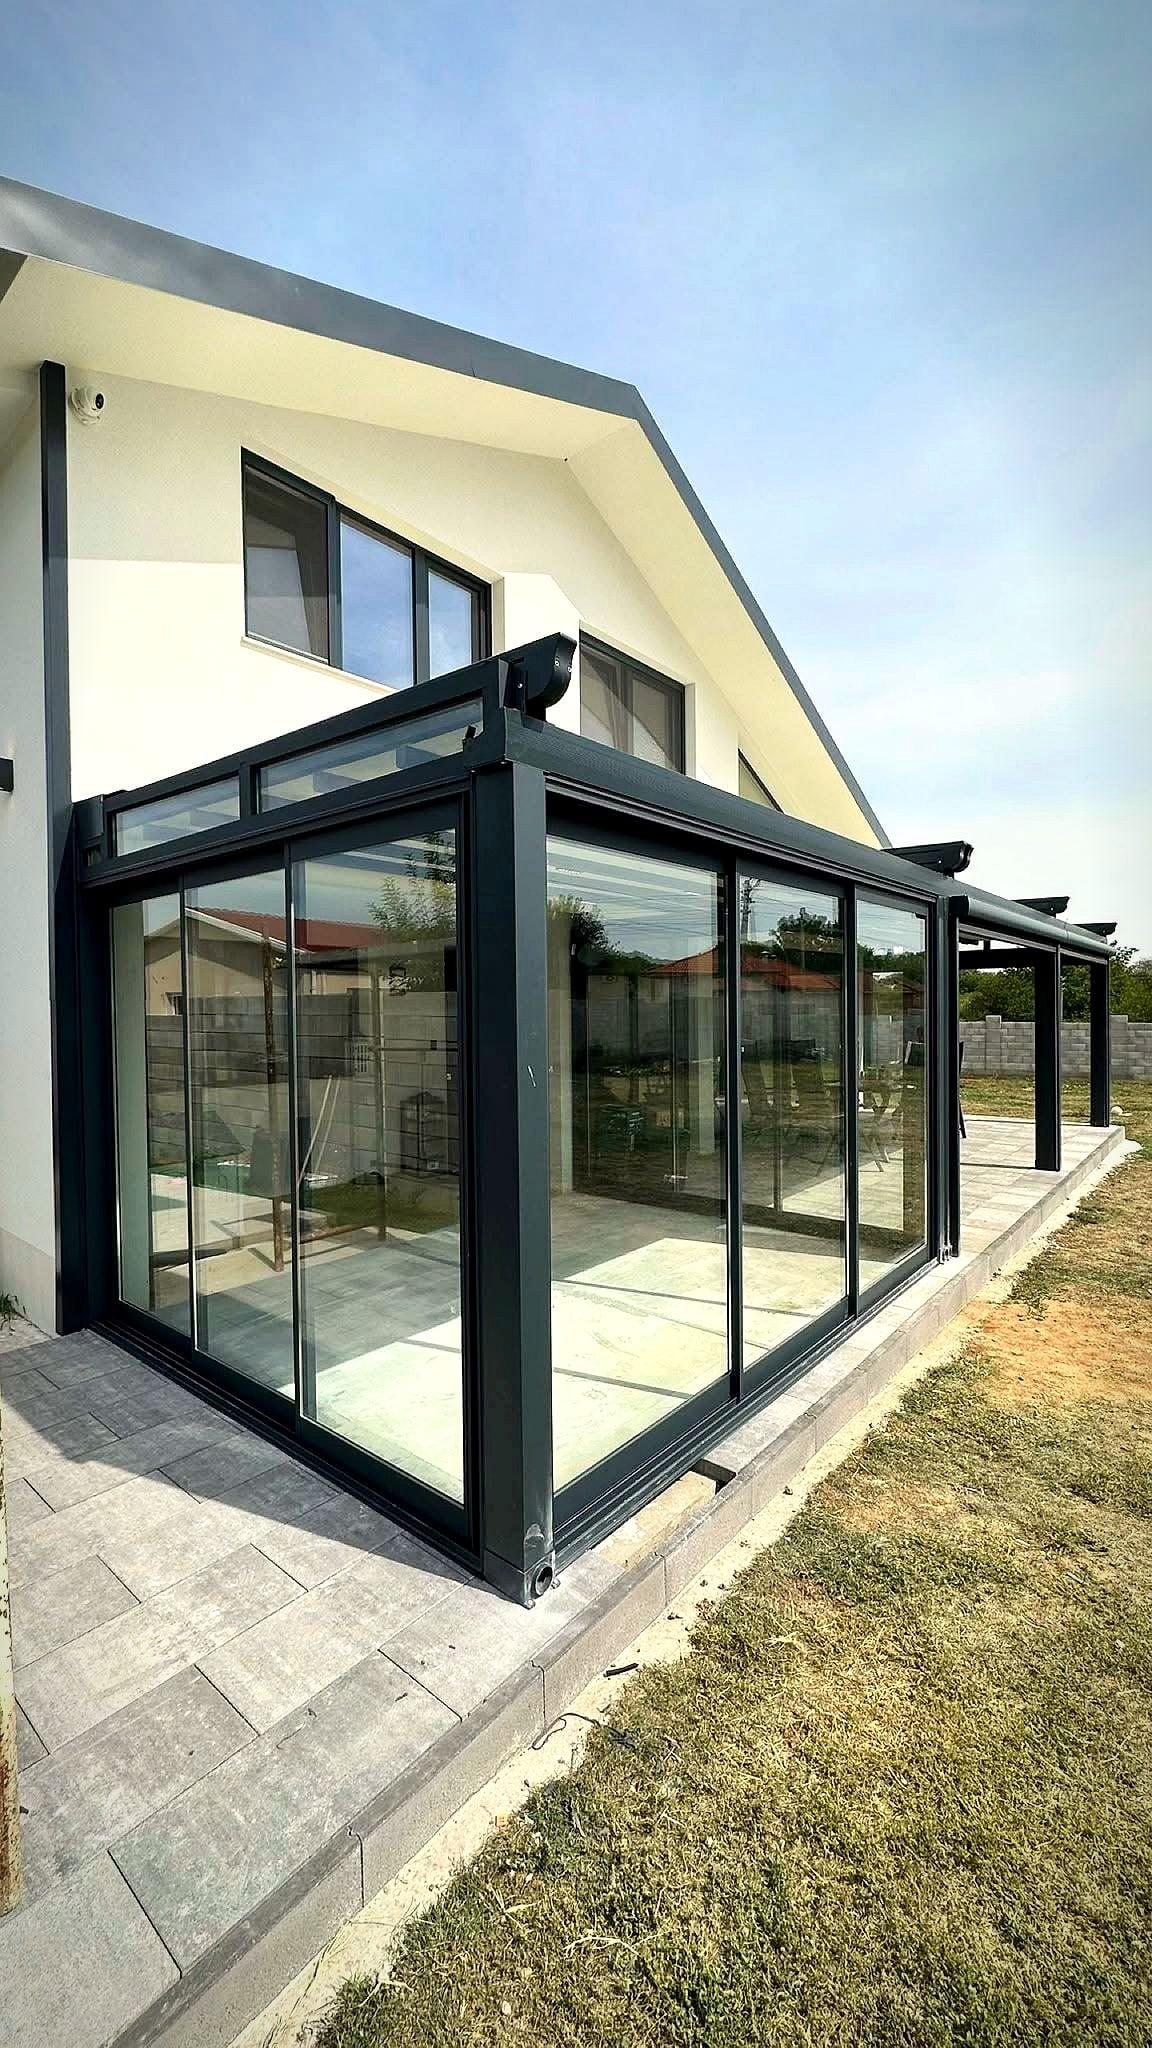
Slidemaster Sliding System installation 3
Made in our workshop, installed and handed over on site
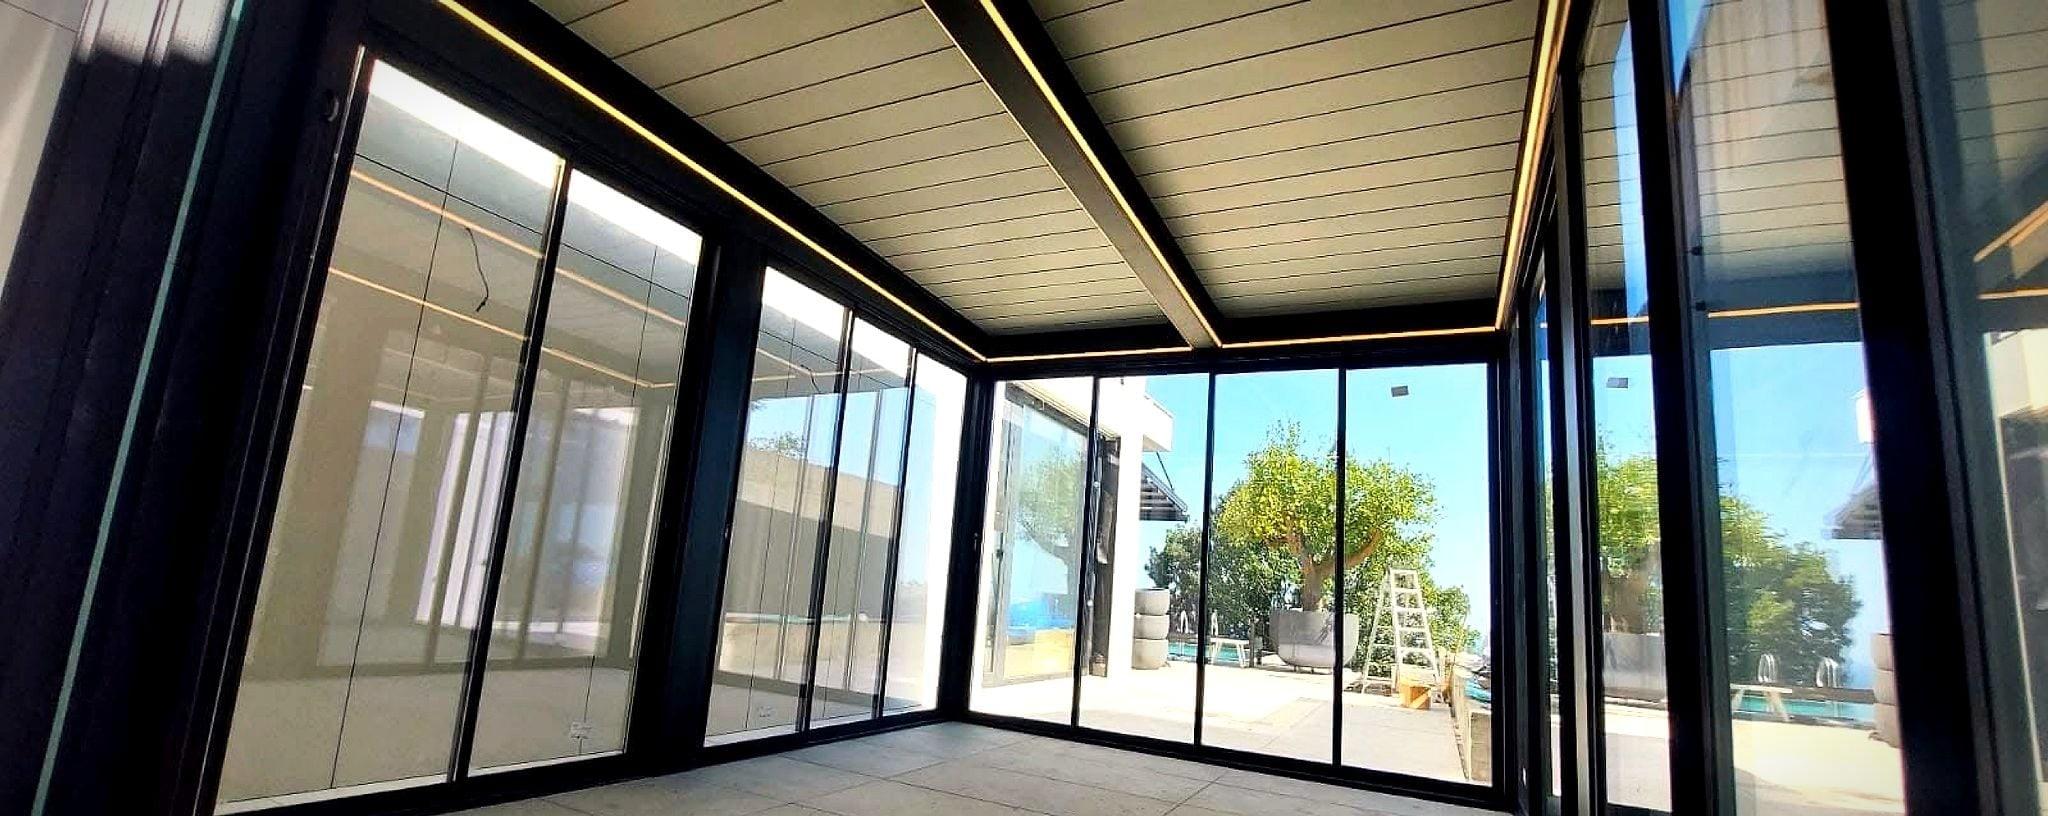 Explore
Slidemaster Sliding System installation 4
Made in our workshop, installed and handed over on site
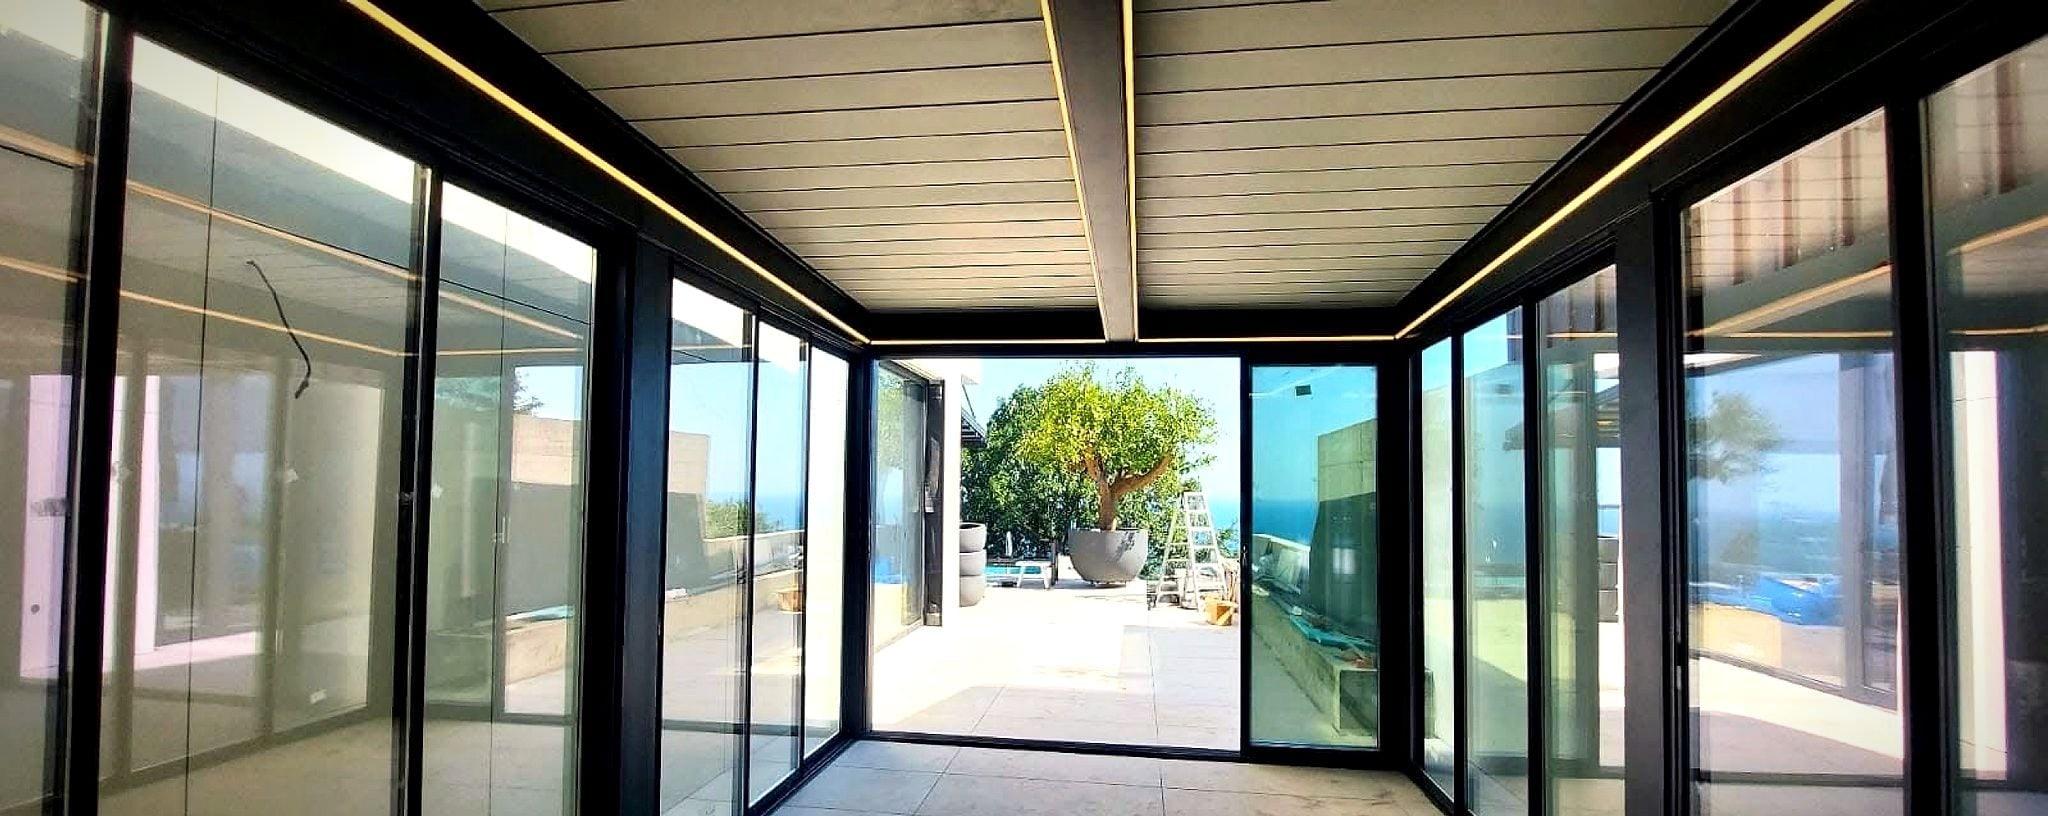 Explore
Slidemaster Sliding System installation 5
Made in our workshop, installed and handed over on site
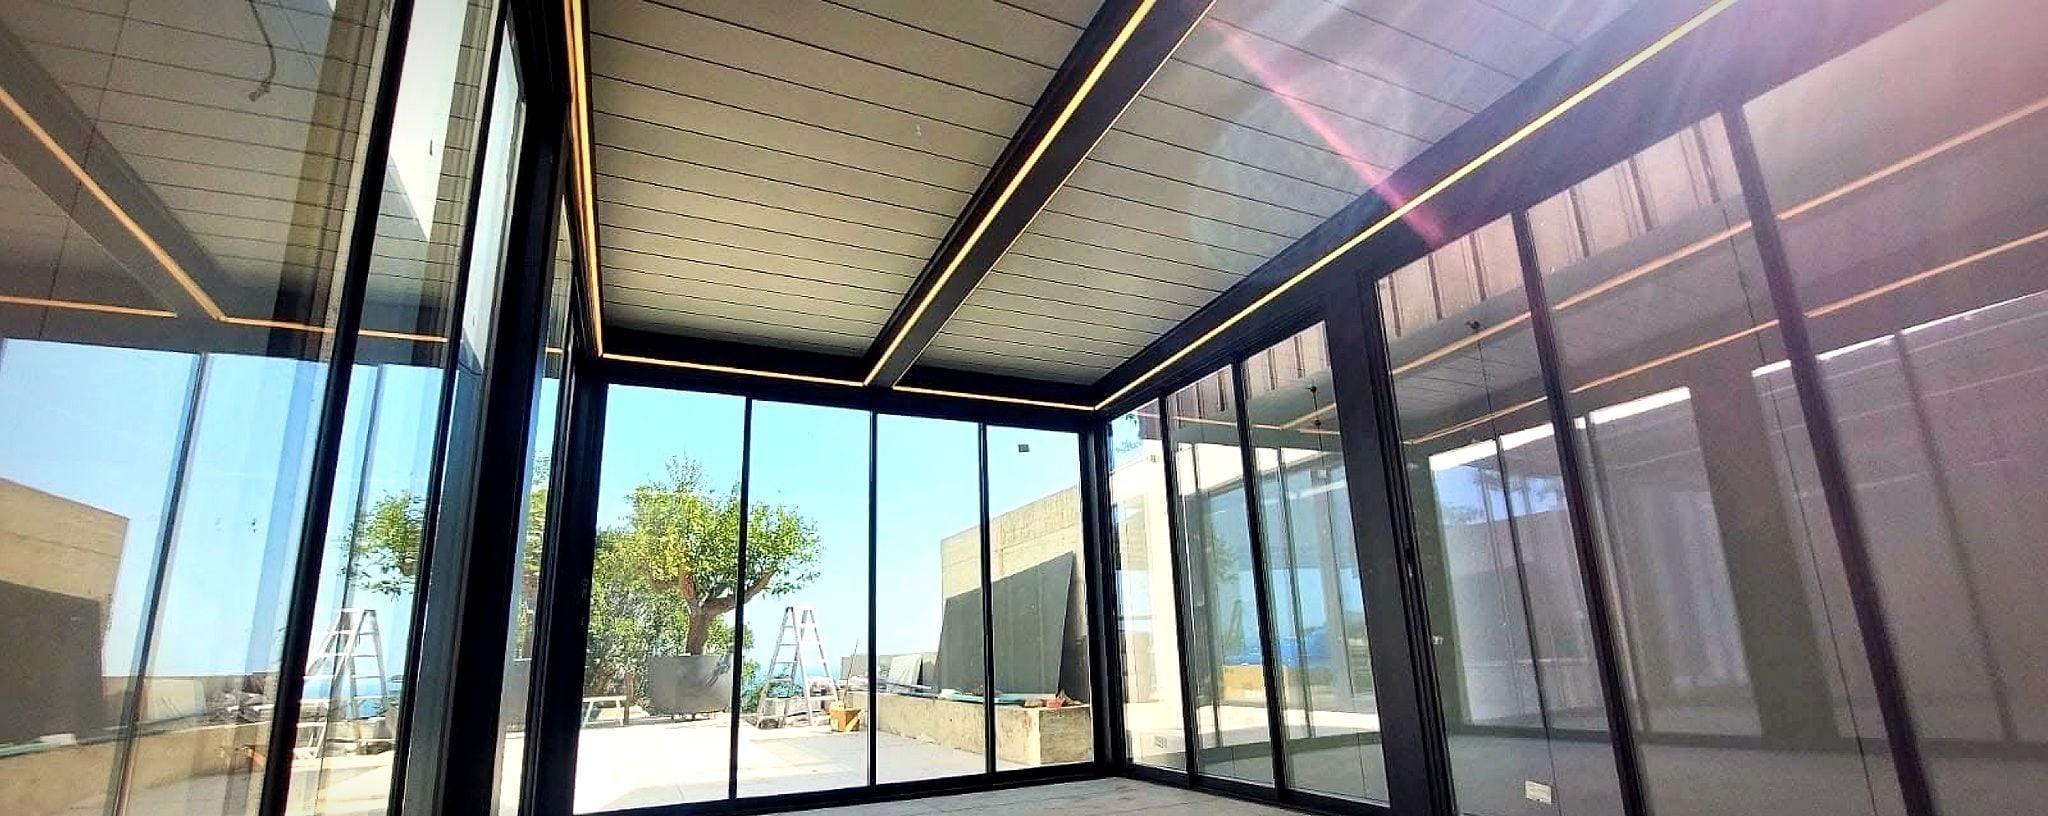 Explore
Slidemaster Sliding System installation 6
Made in our workshop, installed and handed over on site
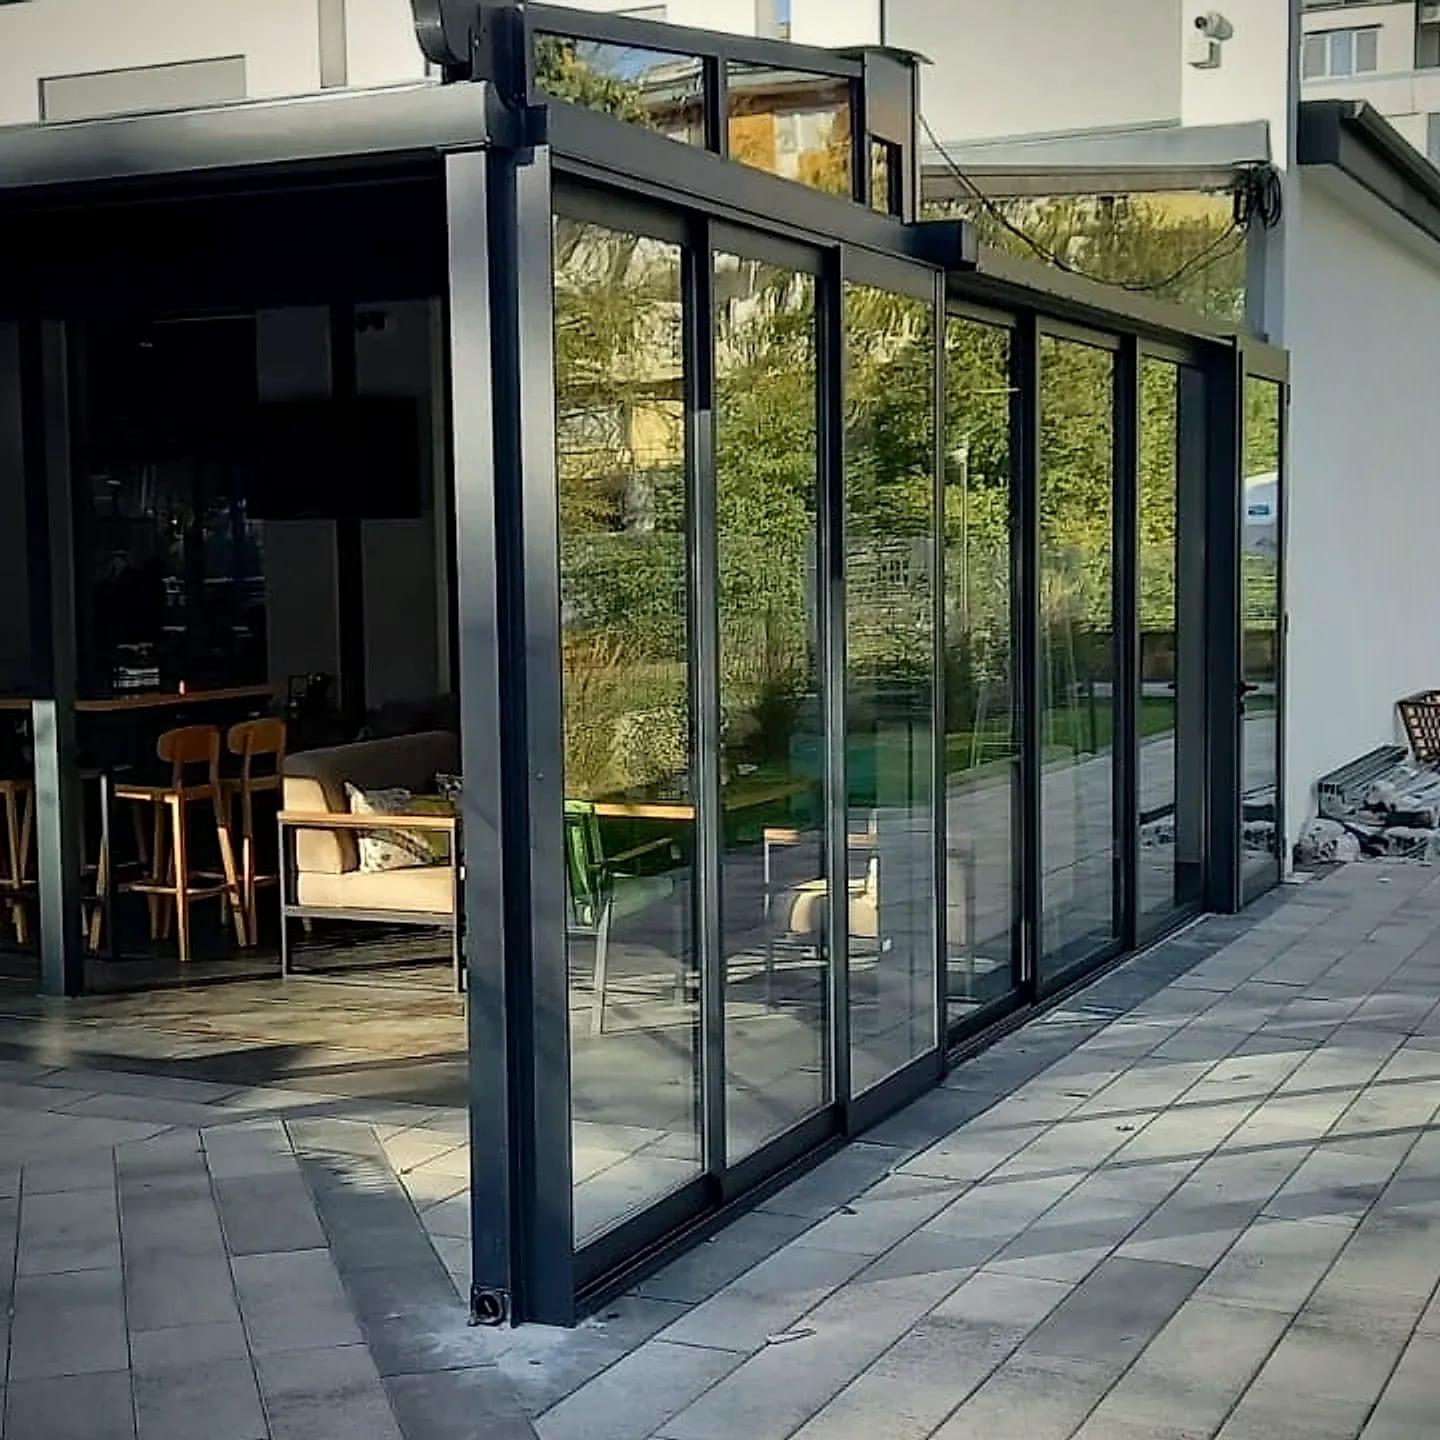 Explore
Slidemaster Sliding System installation 7
Made in our workshop, installed and handed over on site
 Explore
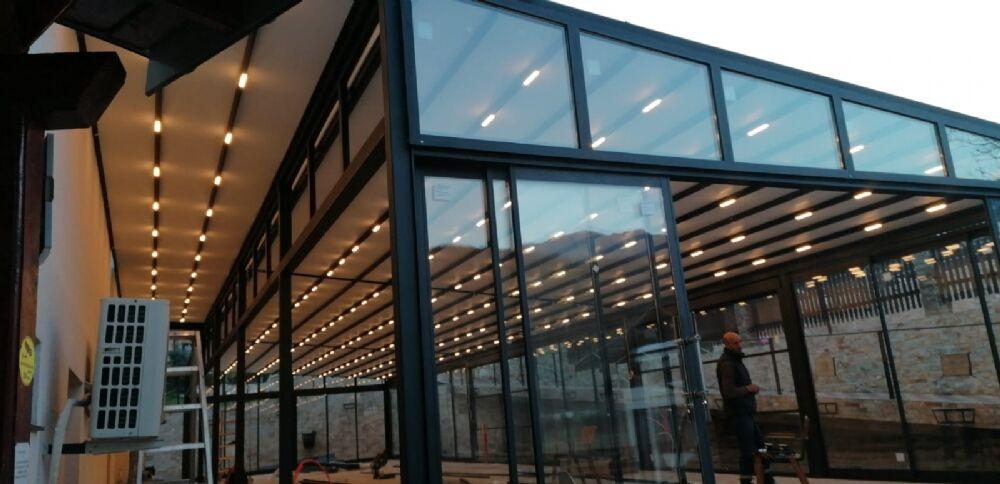
Slidemaster Sliding System installation 8
Made in our workshop, installed and handed over on site
- Explore
Slidemaster Sliding System installation 9
Made in our workshop, installed and handed over on site
 Explore
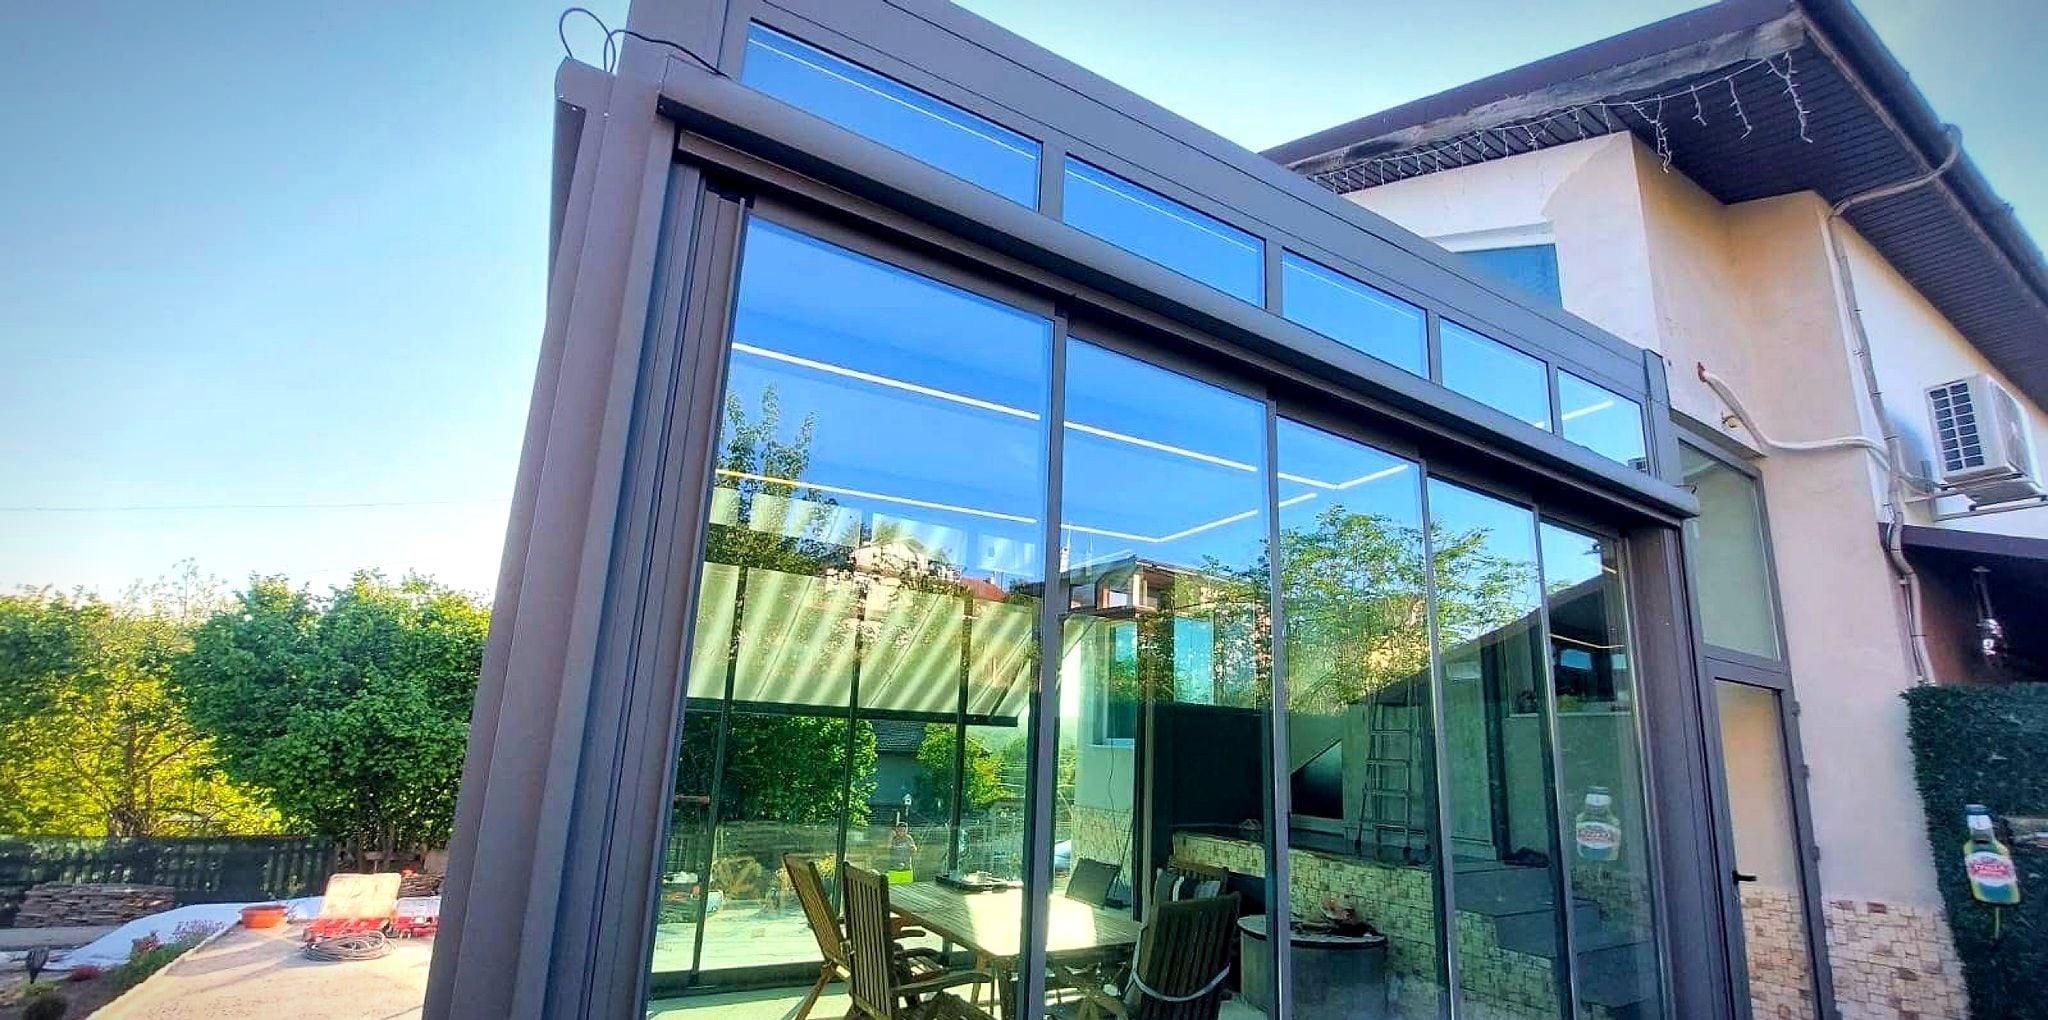
Slidemaster Sliding System installation 10
Made in our workshop, installed and handed over on site
 Explore
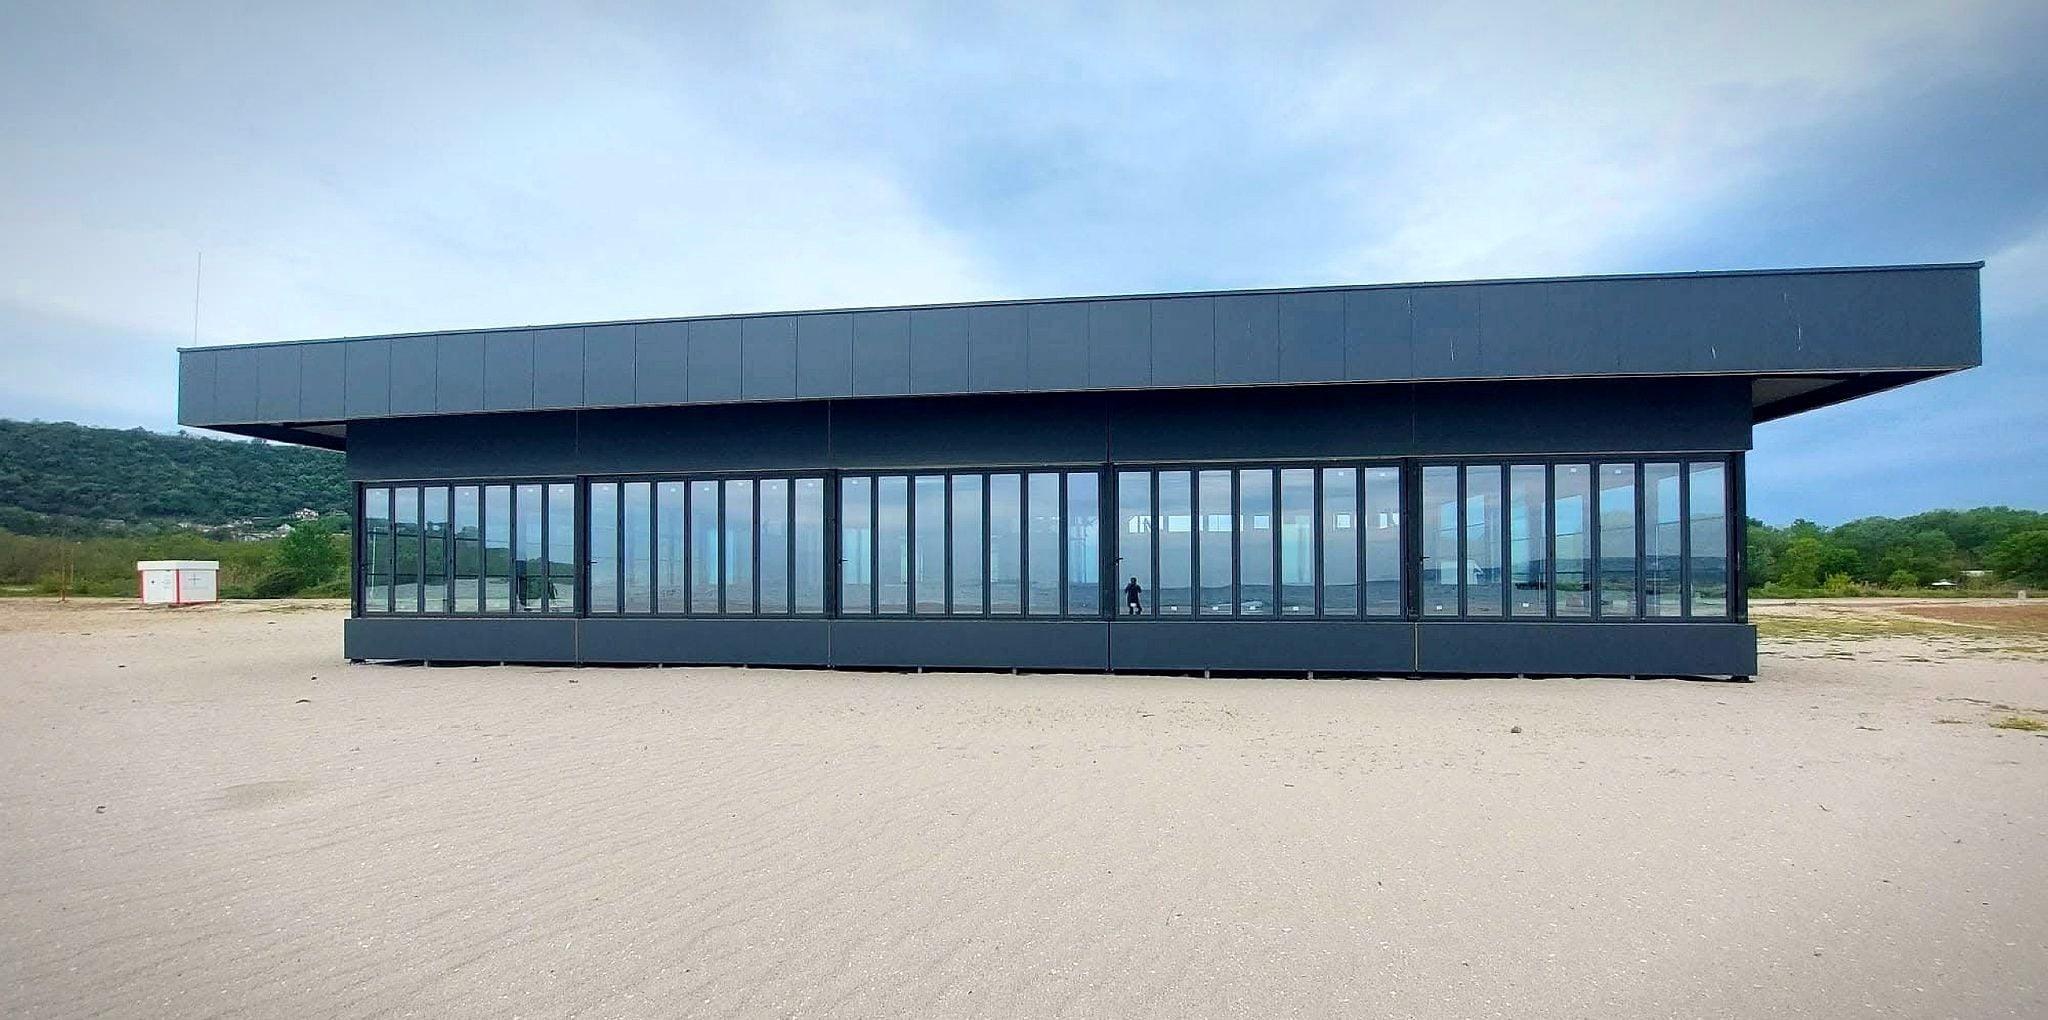
Slidemaster Sliding System installation 11
Made in our workshop, installed and handed over on site
 Explore
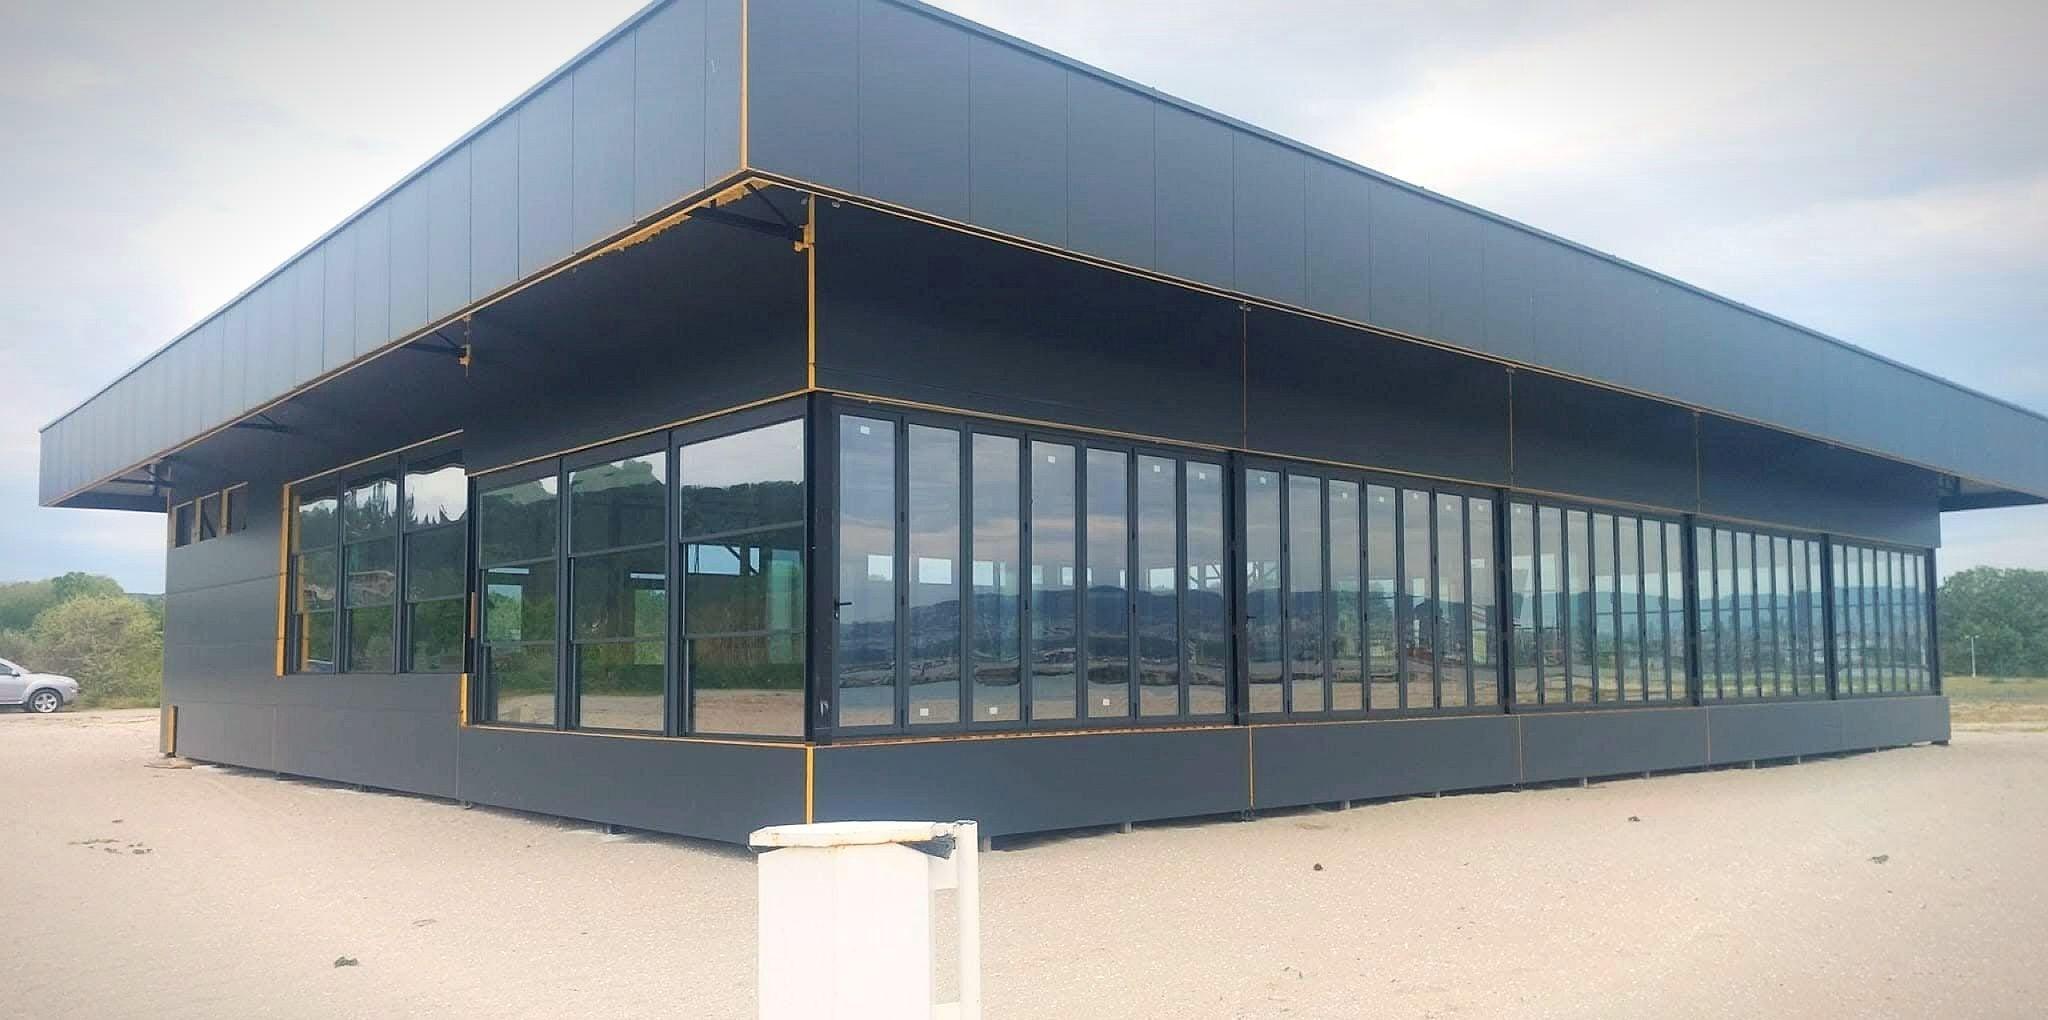
Slidemaster Sliding System installation 12
Made in our workshop, installed and handed over on site
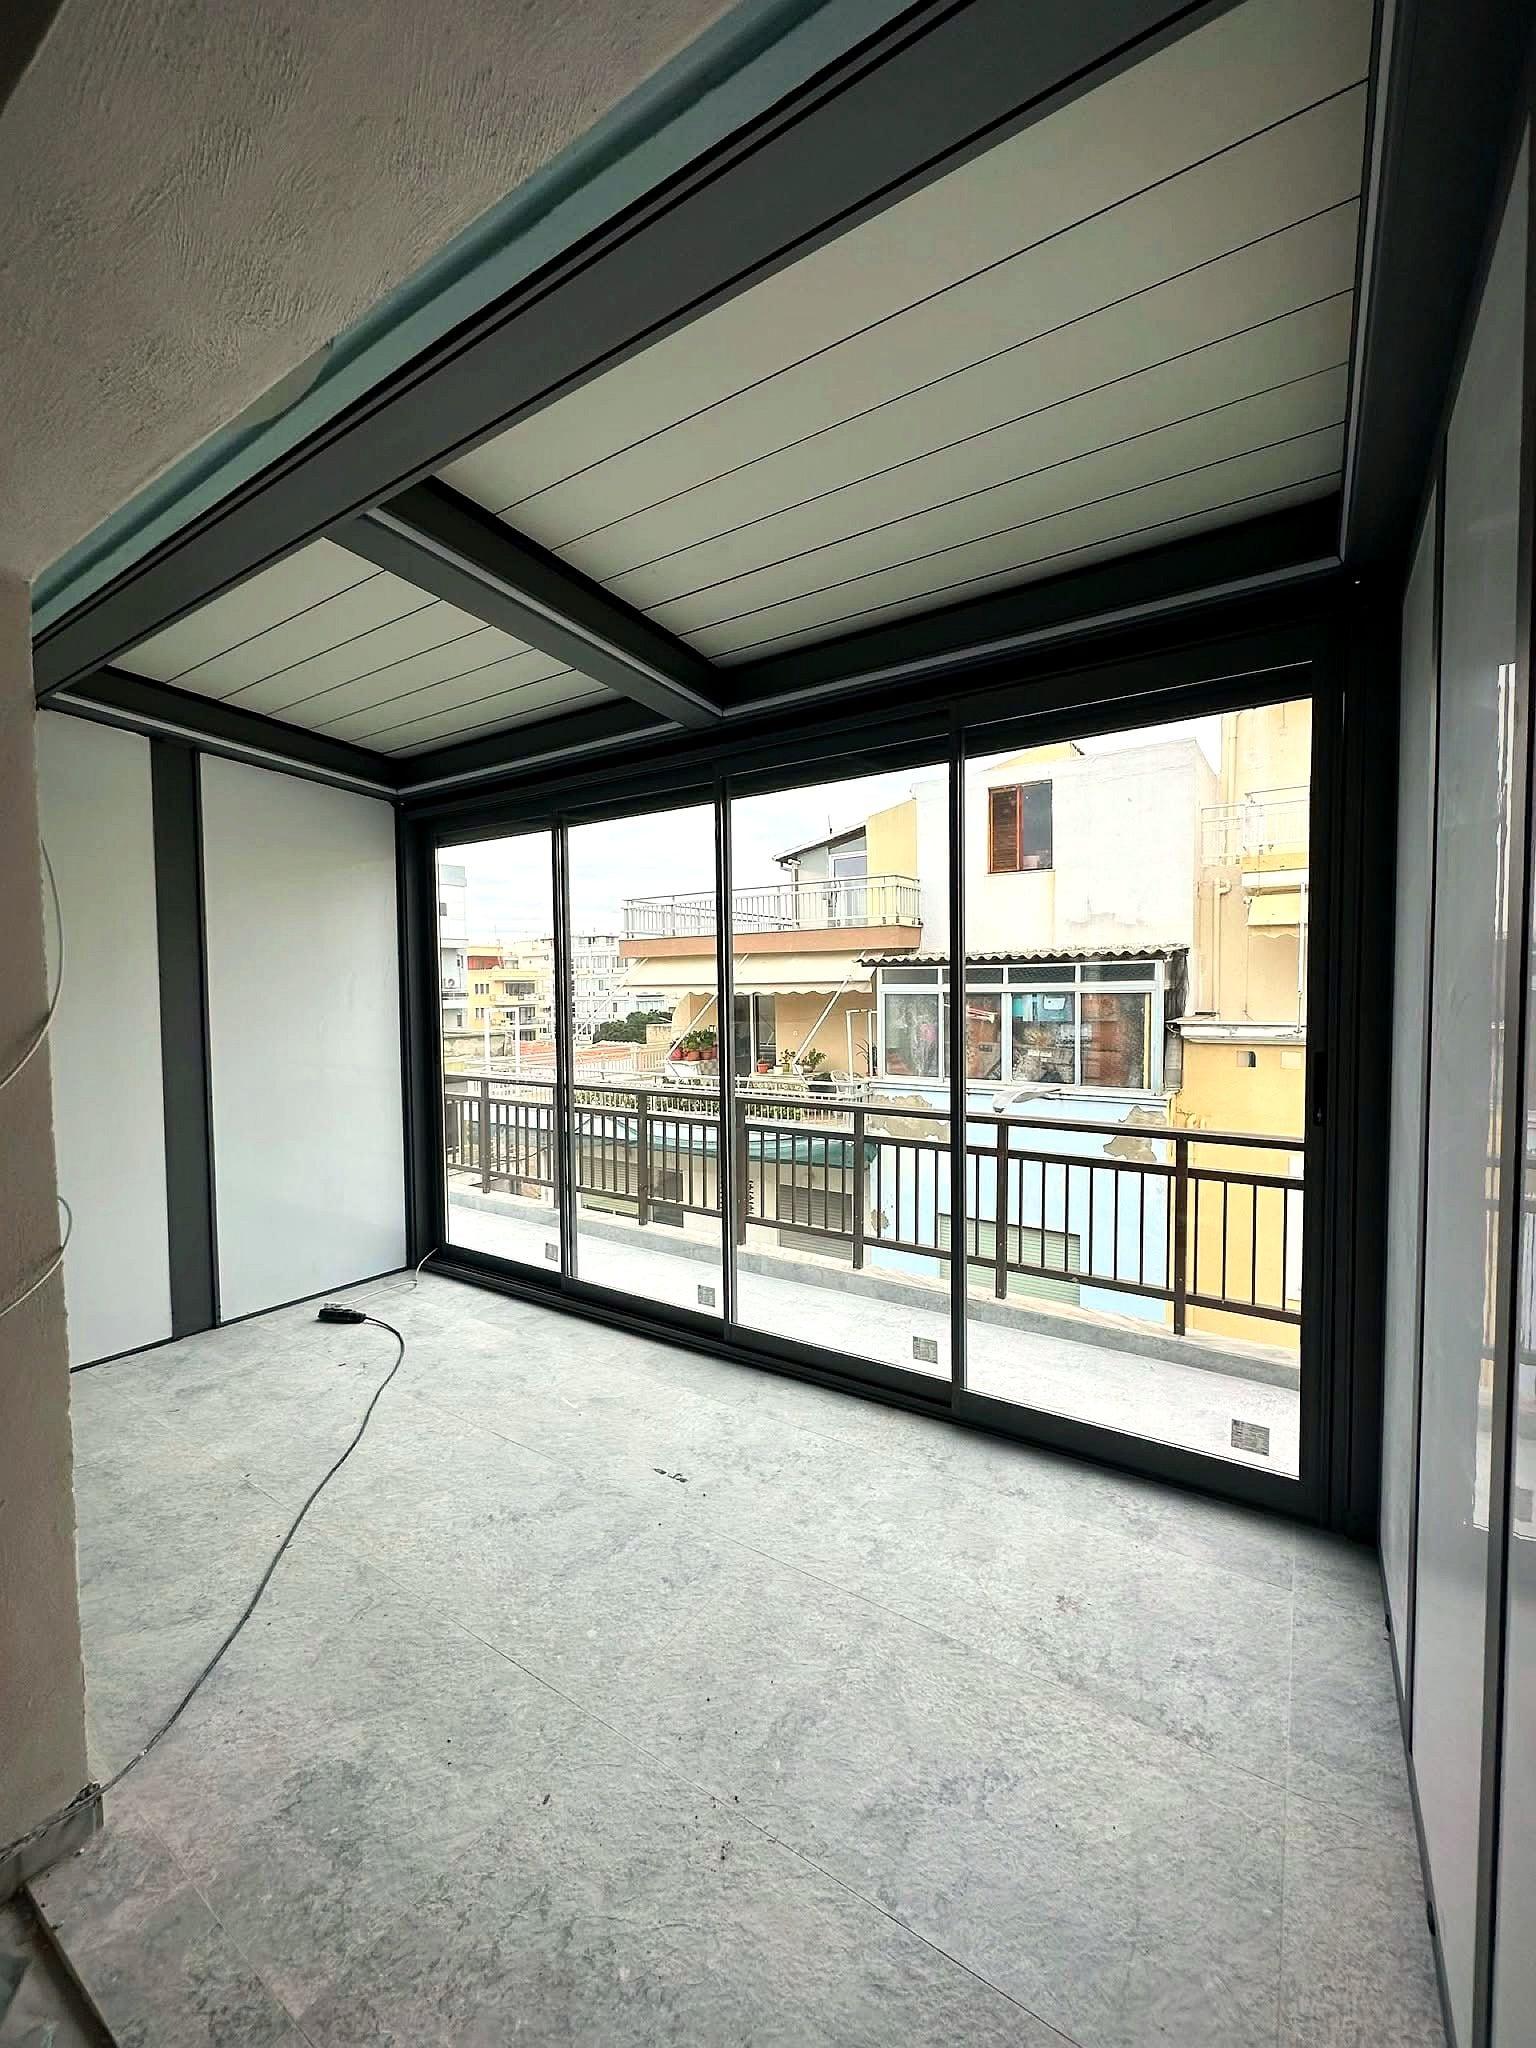 Explore
Slidemaster Sliding System installation 13
Made in our workshop, installed and handed over on site
Key Features
The main features to know when choosing a Slidemaster Sliding System system.
Sliding panels that do not fold inwards
Unlike folding systems, the panels do not fold inwards but slide sideways along a supporting rail, saving space on narrow and small balconies.
Suitable for straight, L- and U-shaped corner balconies
It can be fitted to straight balconies as well as L- and U-shaped corner balconies. We plan the right layout for your balcony together during the on-site survey.
Automatic locking at the end point
Each panel locks automatically when it reaches its end point.
Technical Specifications
There are no standard sizes: every system is made to measurements taken on site where it will be installed. Send us your dimensions and colour preference via the quote form.
- Movement
- Horizontally sliding panels
- Application
- Enclosing terraces and wide openings
- Production
- Made to measure
A colour to match your space
Frame and fabric colours are chosen together during the on-site assessment, based on your space and how you'll use it.
Frame colour
Powder-coat colours for the aluminium frame profiles
- White (RAL 9016)
- 1228021
- 1228016
- 1039839
- 1228018
- 1228015
All colour samples (28)
- 1228028
- 1228013
- 1228025
- 1228026
- 1228022
- 1044029
- 1228027
- 1228029
- 1228024
- 1019238
- 1228023
- 1002386
- 1228030
- 09618.MC682
- 09618.MS967
- 08610.PCL05
- 09610.PSD92
- 09618.MN613
- 09610.PHE04
- 09610.P8029
- 09618.MCA53
- 09610.PCE13
Glass colour
Clear, light smoke or smoke glass
- Clear
- Light smoke
- Smoke
Colours are taken from photos of the samples and look approximate on screen. We choose the exact colour together from the physical sample, in the light of your space.
Slidemaster Sliding System installation videos
Videos of systems we have installed, filmed on site. Each video loads from YouTube when you press play.
Slidemaster Sliding System site video 1
Slidemaster Sliding System site video 2
Alternative systems
Systems that can be used together in the same space and share the closest features with this product.
How do you take measurements?
Approximate measurements are enough for a quote. We take the exact measurements ourselves during the free on-site survey, but these four steps will speed things up.
Width
Measure the clear width between the two walls or columns where the system will be installed. If the distance varies, note the narrowest and widest points.
Projection depth
Decide how far you want it to extend out from the wall. Simply think about your furniture and how you use the space.
Height and obstacles
Note the height from the floor to the mounting point, and any obstacles in the way such as gutters, window frames or lighting.
Send photos
Take a few photos of the space and send them to us. We'll finalise the measurements and installation details together.
Product, measurement and installation details vary by project; final measurements are determined during the on-site survey.
Send photos via WhatsAppFrequently asked questions about this product
Free site survey request
For your Slidemaster Sliding System, we'll measure your space on site and help you choose the right system. On-site assessment and measurement are free in Çorlu and the surrounding area.
Request a quote in a few questions
We prepare a request summary based on your choices. Just fill in the form and our team will finalise the rest with an on-site measurement.
Quote and Contact Request
Provide your name and phone number; our team will contact you.
or call us directly+90 282 673 45 90